Property photo 1
Property photo 2
Property photo 3
Property photo 4
Property photo 5
Listed by Realty ONE Group West, Zoila Eimers, Listing Contact: 714-625-7575 
8 Beds
8 Baths
5,196 sqft

$3,500,000

562 Creekside Lane, Big Bear City CA, 92314

Price per sqft$673.60
Built in2026
Property size5,196 sqft
Property typeResidential

Overview

Coming soon

Listed Oct 24, 2026

Updated 28 min ago

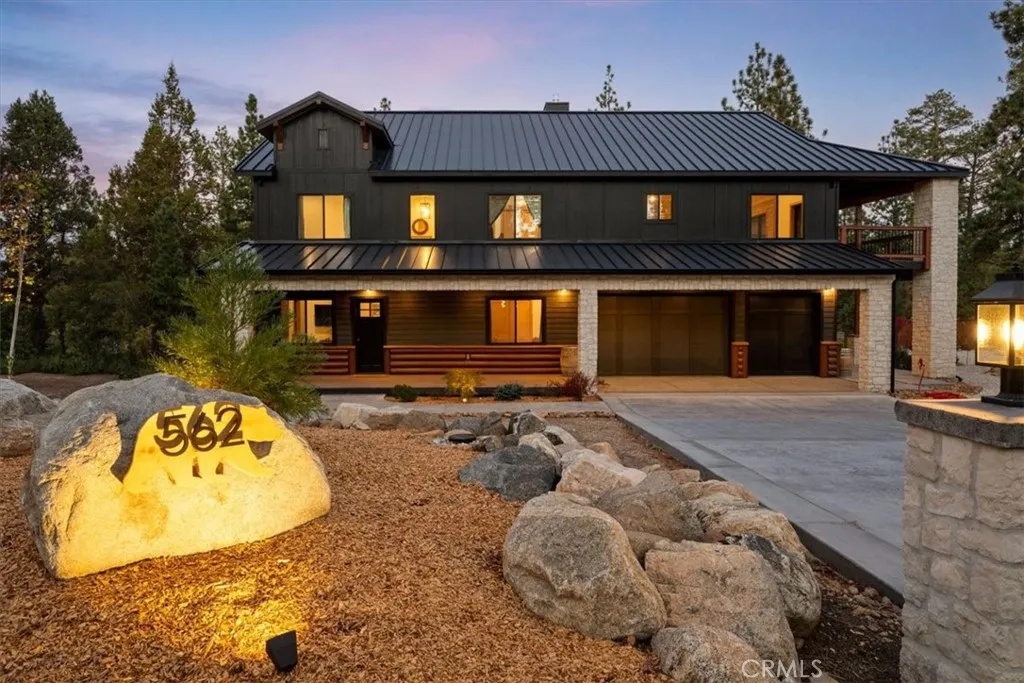
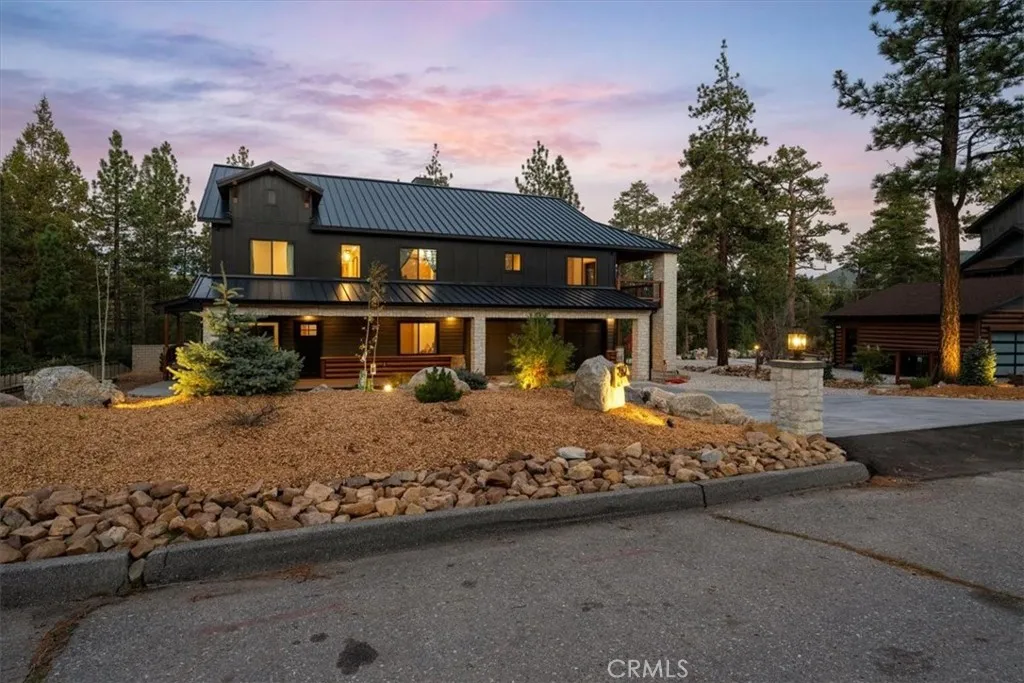
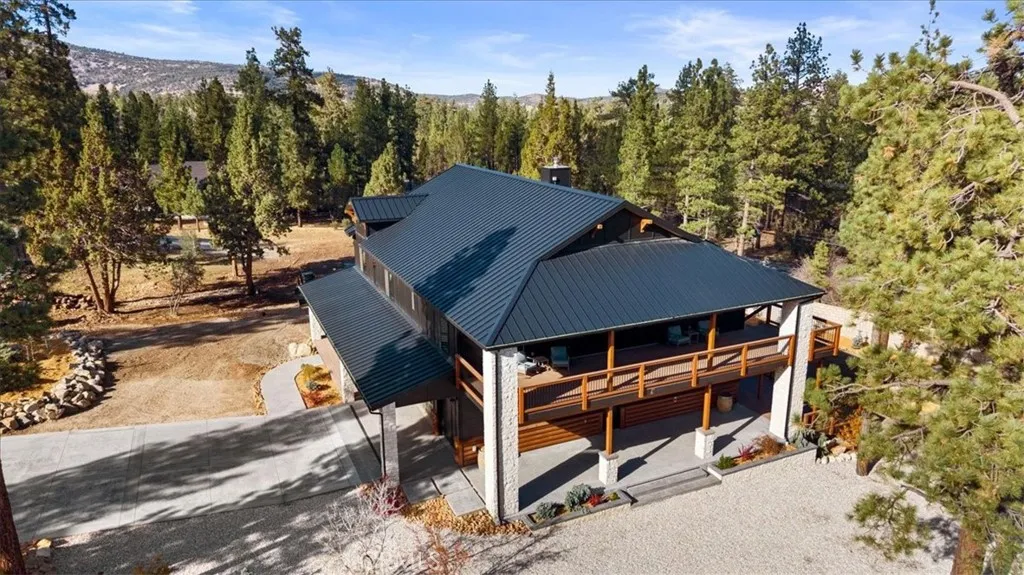
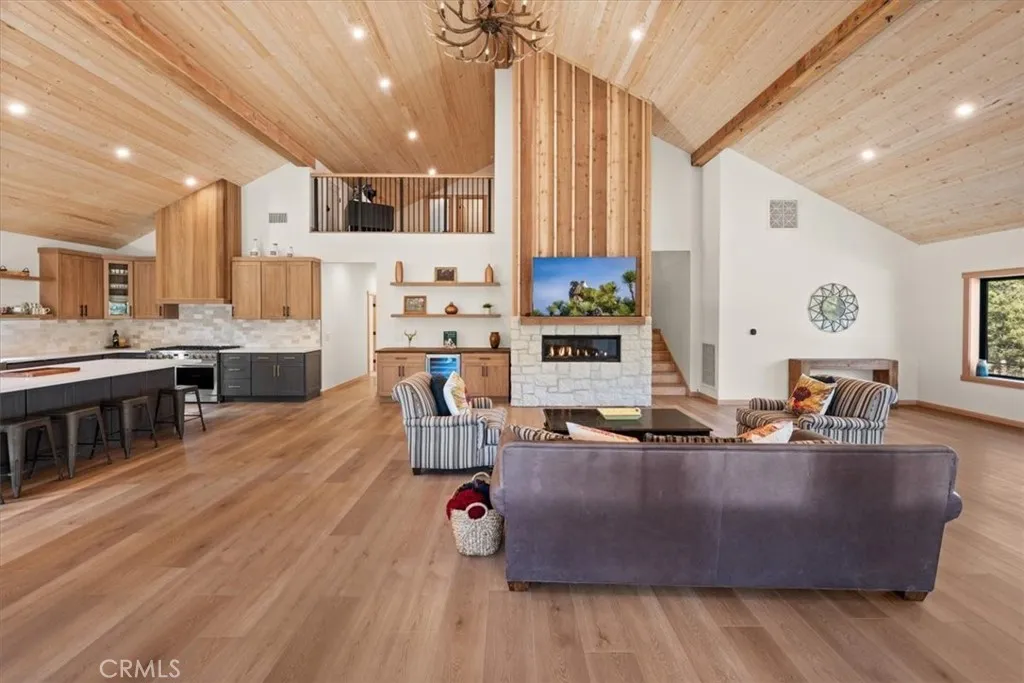
Experience a new dimension of mountain living in this newly built, custom-designed 3-story residence in Big Bear City. Offering approx. 5,196 sq. ft., 8 BR, 7.5 BA, and an attached 1,376-sq.-ft. 6-car garage, this exceptional home offers flexibility for multigenerational living, extended family, or a spacious mountain retreat. Situated on a 0.49-acre cul-de-sac lot in Creekside Estates, it blends contemporary design, advanced technology, and indoor-outdoor living. Structural steel beams, a durable black standing-seam metal roof, and expansive windows complement the modern mountain aesthetic. The 1st level features 12-ft ceilings, 3 BR, 2 BA, a living room, and full kitchen with a 30-in. stove. A discreet Murphy door connects to an additional living area with a kitchen, full BA, and dedicated laundry area within the garage. A separate entrance opens to a private covered rear deck, offering added privacy for extended family or guests. The 2nd level features vaulted ceilings, 3 en-suite BR, 1 guest BR and BA, and a spacious kitchen with a 48-in. chef-style range and custom hood. The primary suite includes a bathtub and makeup area. The great room features a fireplace, adding warmth and ambiance. Laundry facilities include a dedicated area in the garage and an upstairs laundry room with 2 stackable laundry systems. A 16-ft patio door opens to an approx. 580-sq.-ft. covered TimberTech deck with views toward Sugarloaf Mountain. The 3rd level offers approx. 702 sq. ft. with an en-suite BR, loft/game room overlooking the great room below, and storagecreating a perfect gathering spa

$23,286/mo

Est. mortgage payment based on a $3,500,000 home price.

All estimates are provided by Luxury Presence for informational purposes only. Actual amounts may vary.

Additional information

MLS® ID
NP26224889

Interior Features

Bedrooms
8
Bathrooms
8
Fireplace
Yes
Cooling
Yes
Heating
Yes
Basement
No

Exterior Features

Lot Size
0.49 Acres

Other Property Details

Garage
Yes
View
Yes

Also listed on CRMLS

This information is deemed reliable but not guaranteed. You should rely on this information only to decide whether or not to further investigate a particular property. BEFORE MAKING ANY OTHER DECISION, YOU SHOULD PERSONALLY INVESTIGATE THE FACTS (e.g. square footage and lot size) with the assistance of an appropriate professional. You may use this information only to identify properties you may be interested in investigating further. All uses except for personal, non-commercial use in accordance with the foregoing purpose are prohibited. Redistribution or copying of this information, any photographs or video tours is strictly prohibited. This information is derived from the Internet Data Exchange (IDX) service provided by San Diego Multiple Listing Service. Displayed property listings may be held by a brokerage firm other than the broker and/or agent responsible for this display. The information and any photographs and video tours and the compilation from which they are derived is protected by copyright. 

© 2026 San Diego Multiple Listing Service. All rights reserved. 

Data last updated 2:34 PM UTC, 10/20/2026



Website advertised by Martija, Jose Manuel | CA DRE# 0216​5142 , DRE 500177625

Powered by Luxury Presence
