Property photo 1
Property photo 2
Property photo 3
Property photo 4
Property photo 5
Listed by Auer Real Estate Inc., Bruce Carson, Listing Contact: 805-458-4144 
3 Beds
3 Baths
2,052 sqft

$709,000

5604 Aidan Way, Santa Maria CA, 93455

Price per sqft$345.52
Built in2018
Property size2,052 sqft
Property typeResidential

Overview

Active

Listed Sep 13, 2026

Updated 9h ago

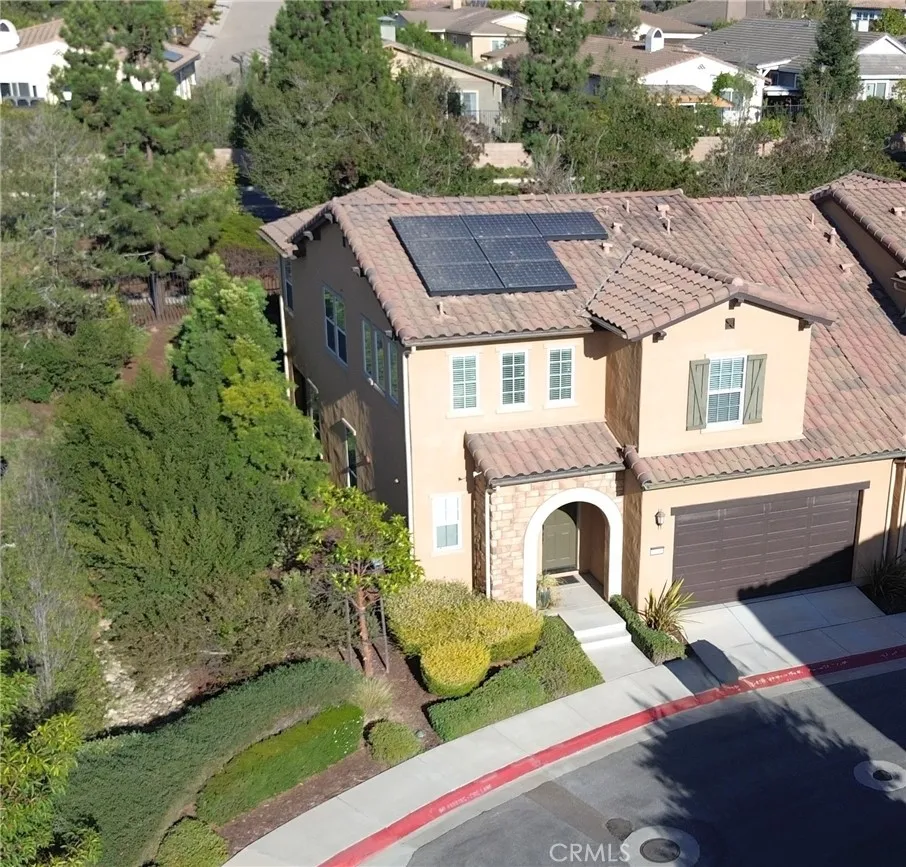
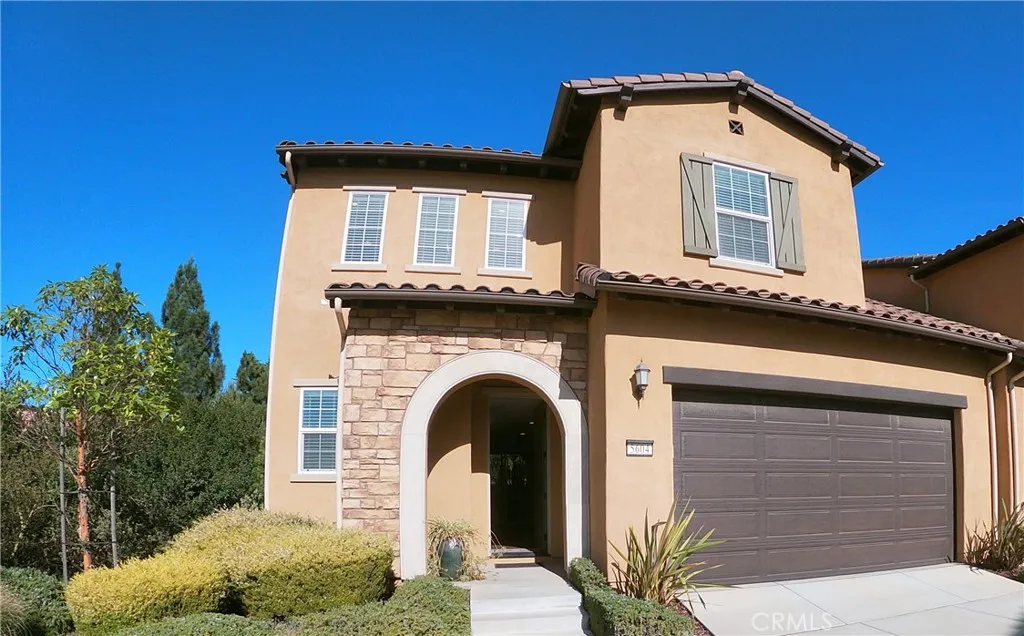
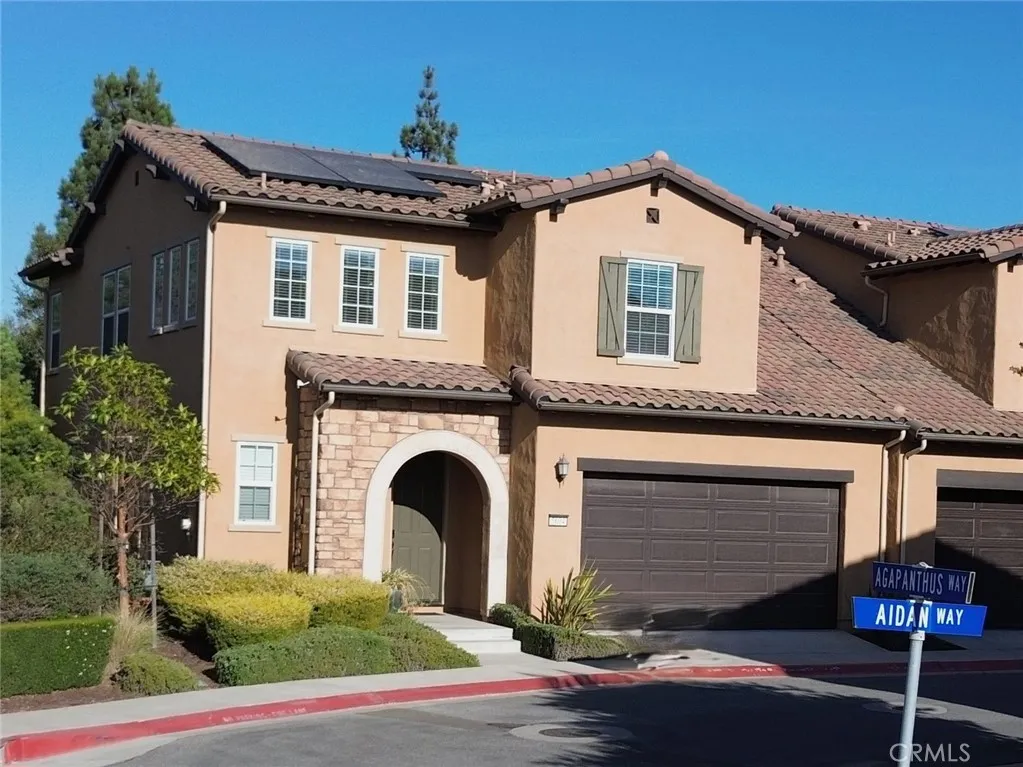
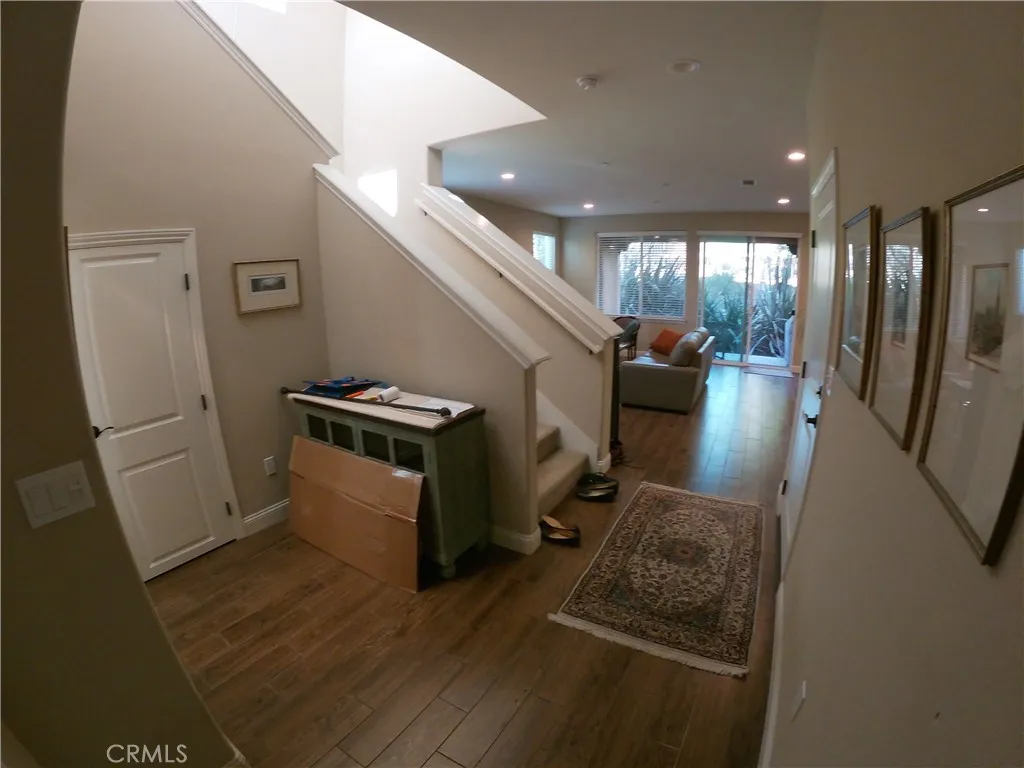
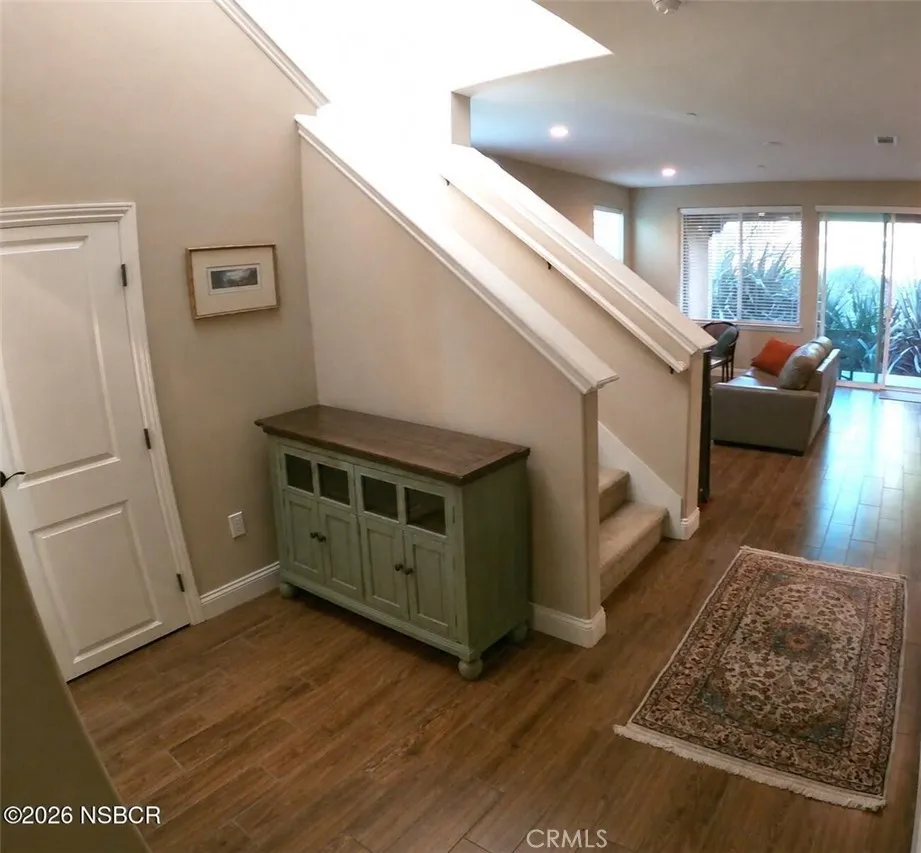
NEW PRICE! NOW OFFERED AT $709,000! Discover exceptional value in Pine Creek at Rice Ranch, one of Orcutt's most desirable residential communities. Built in 2018 by Shea Homes, this beautiful Verbena floor plan offers approximately 2,052 square feet of thoughtfully designed living space, featuring 3 spacious bedrooms, 2.5 bathrooms and an attached two-car garage. Lightly lived in and beautifully maintained, this home combines modern comfort, energy efficiency and an inviting open-concept design. The main level features an expansive living and dining area filled with natural light, creating an ideal setting for everyday living and entertaining. The beautifully appointed kitchen showcases rich, earth-toned Cambria Sunstone quartz countertops, a generous center island with breakfast bar seating, stainless steel appliances, a gas range, abundant cabinetry and ample preparation space. Upstairs, the spacious primary suite offers a walk-in closet and private bathroom featuring dual vanities, a soaking tub, separate walk-in shower and enclosed water closet. Two additional bedrooms, a full bathroom and a dedicated upstairs laundry room with storage, folding space and utility sink provide convenience and flexibility. Valuable upgrades include a FULLY OWNED TESLA SOLAR SYSTEM, whole-house water softener, tankless water heater, dual-pane windows and modern lighting. Step outside to a private patio area, perfect for relaxing and enjoying Orcutt's pleasant Central Coast climate. Conveniently located near Rice Ranch Park, scenic walking and hiking trails, shopping, restaurants and histori

$4,717/mo

Est. mortgage payment based on a $709,000 home price.

All estimates are provided by Luxury Presence for informational purposes only. Actual amounts may vary.

Additional information

MLS® ID
PI26200466

Interior Features

Bedrooms
3
Bathrooms
3
Fireplace
Yes
Cooling
Yes
Heating
Yes
Basement
No

Exterior Features

Lot Size
0.05 Acres

Other Property Details

Association Fee Frequency
Monthly
Garage
Yes
View
Yes

Also listed on CRMLS

This information is deemed reliable but not guaranteed. You should rely on this information only to decide whether or not to further investigate a particular property. BEFORE MAKING ANY OTHER DECISION, YOU SHOULD PERSONALLY INVESTIGATE THE FACTS (e.g. square footage and lot size) with the assistance of an appropriate professional. You may use this information only to identify properties you may be interested in investigating further. All uses except for personal, non-commercial use in accordance with the foregoing purpose are prohibited. Redistribution or copying of this information, any photographs or video tours is strictly prohibited. This information is derived from the Internet Data Exchange (IDX) service provided by San Diego Multiple Listing Service. Displayed property listings may be held by a brokerage firm other than the broker and/or agent responsible for this display. The information and any photographs and video tours and the compilation from which they are derived is protected by copyright. 

© 2026 San Diego Multiple Listing Service. All rights reserved. 

Data last updated 3:49 AM UTC, 10/22/2026



Website advertised by Martija, Jose Manuel | CA DRE# 0216​5142 , DRE 500177625

Powered by Luxury Presence
