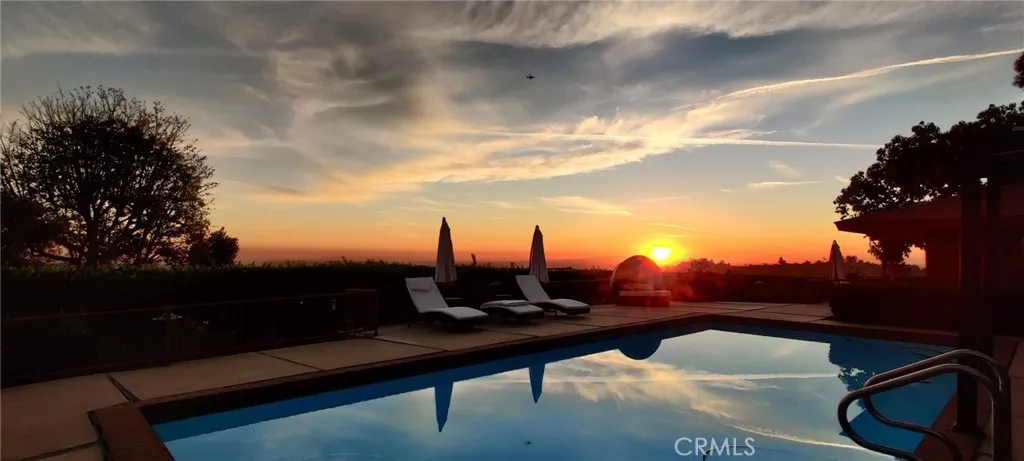
Property photo 1
Property photo 2
Property photo 3
Property photo 4
Property photo 5
Listed by UNIVERSAL ELITE REALTY, christine jin, Listing Contact: 626-715-2508 
3 Beds
3 Baths
2,822 sqft

$1,699,000

540 Reposado Drive, La Habra Heights CA, 90631

Price per sqft$602.06
Built in1962
Property size2,822 sqft
Property typeResidential

Overview

Active

Listed Oct 15, 2026

Updated 48 min ago

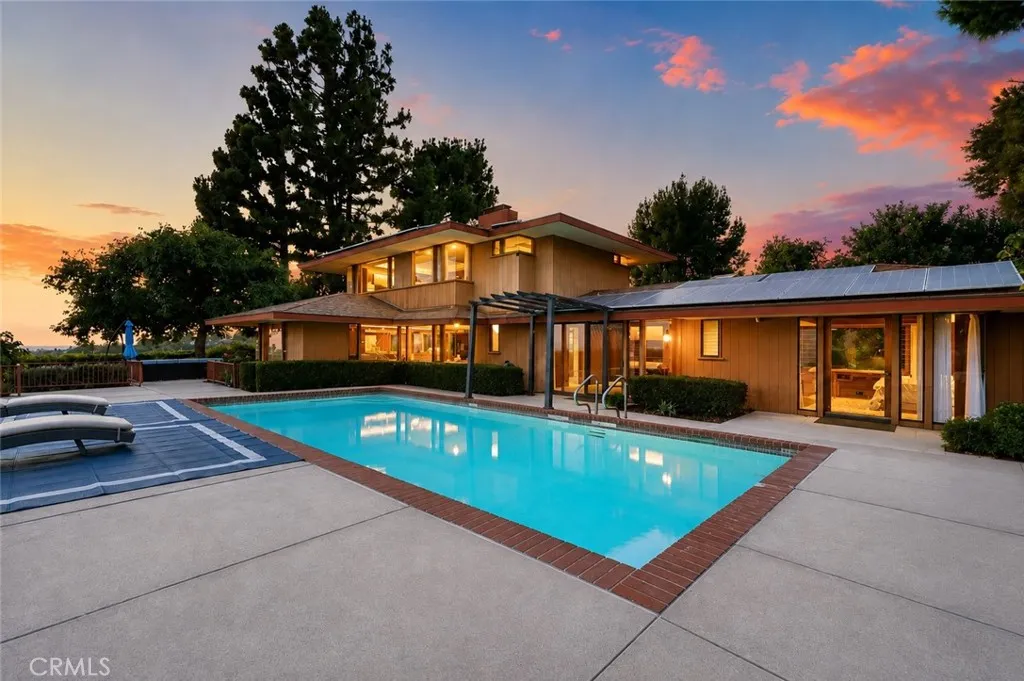
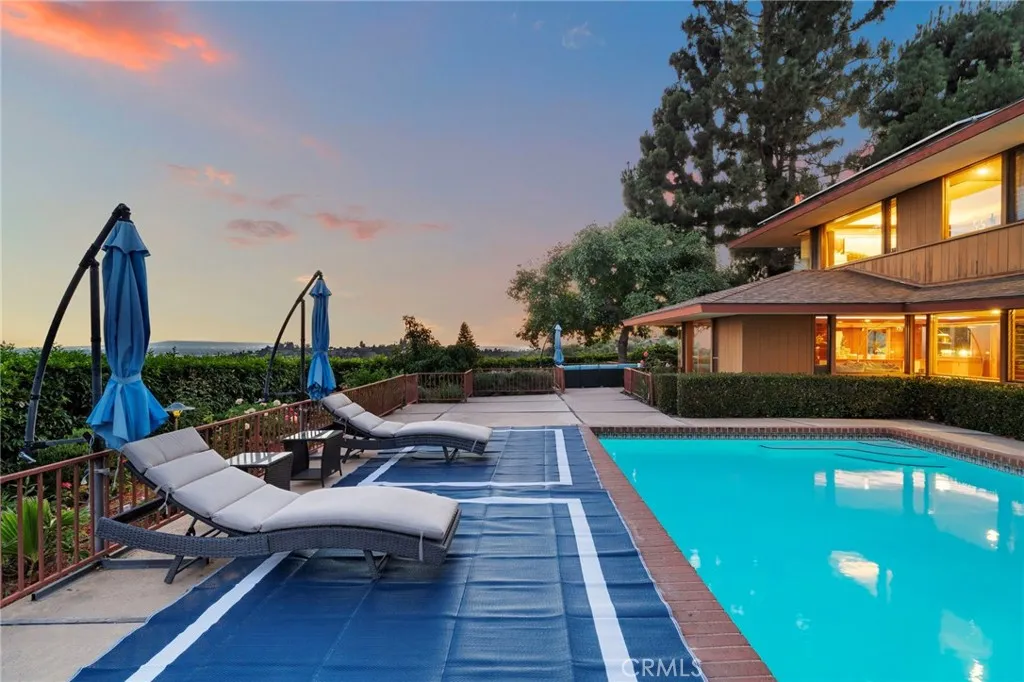
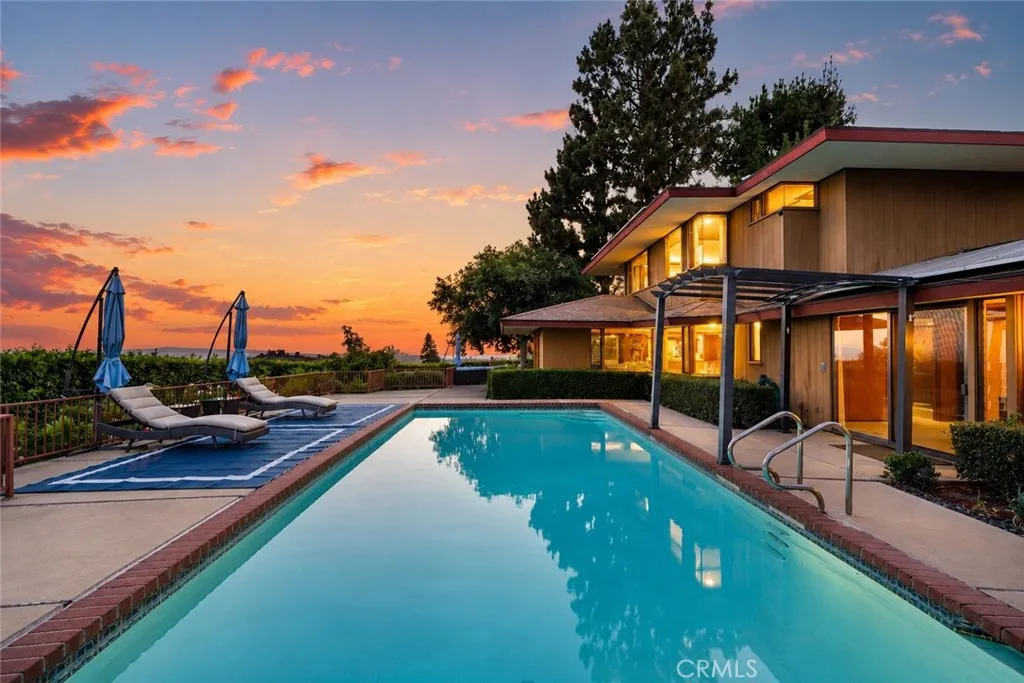
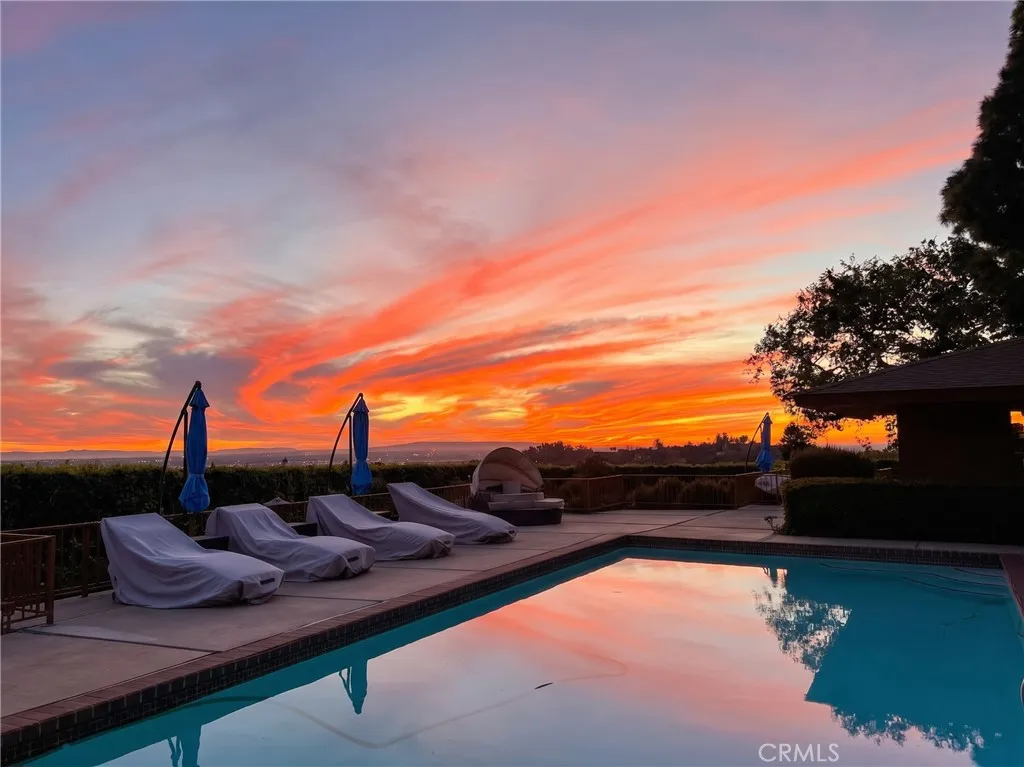
THE NOWLING RESIDENCE | An Architectural Legacy Perched atop a private, gated 0.99-acre hilltop, The Nowling Residence is a rare example of Southern California Mid-Century Modern design. It was created in 1962 by architect James E. De Long, who trained under Frank Lloyd Wright at the Taliesin Fellowship, and it carries Wrights organic philosophy: architecture, nature and light in harmony. 2822 sqft of living space opens to the outdoors through floor-to-ceiling glass, framing panoramic views of the golf course, city lights, the Pacific Ocean and Catalina Island. Evenings bring sweeping sunsets, followed by Disneyland fireworks. Featured in the January 15, 1967 Los Angeles Times Home Magazine, the home retains its original craftsmanship: vertical-grain heart redwood walls; Philippine mahogany doors, trim and cabinetry; and sandblasted Plexiglas light panels that cast a warm glow. Clean horizontal lines, custom built-ins, clever storage and an open floor plan complete the architects vision. Thoughtfully updated without compromising its integrity, the kitchen features quartz countertops, premium appliances and a built-in banquette. Twenty-one fully owned solar panels add efficiency. Outdoors, a pool, mature landscaping, expansive terraces and several gathering areas create a private retreat. A gated circular driveway offers ample parking, including RV space. De Longs archives are preserved at UC Santa Barbara. A rare opportunity for collectors and admirers of significant architecture: a home to live in, and a legacy to preserve.

$11,303/mo

Est. mortgage payment based on a $1,699,000 home price.

All estimates are provided by Luxury Presence for informational purposes only. Actual amounts may vary.

Additional information

MLS® ID
WS26208231

Interior Features

Bedrooms
3
Bathrooms
3
Fireplace
Yes
Cooling
Yes
Heating
Yes
Basement
No

Exterior Features

Lot Size
0.99 Acres

Other Property Details

View
Yes
Pool
Yes

Also listed on CRMLS

This information is deemed reliable but not guaranteed. You should rely on this information only to decide whether or not to further investigate a particular property. BEFORE MAKING ANY OTHER DECISION, YOU SHOULD PERSONALLY INVESTIGATE THE FACTS (e.g. square footage and lot size) with the assistance of an appropriate professional. You may use this information only to identify properties you may be interested in investigating further. All uses except for personal, non-commercial use in accordance with the foregoing purpose are prohibited. Redistribution or copying of this information, any photographs or video tours is strictly prohibited. This information is derived from the Internet Data Exchange (IDX) service provided by San Diego Multiple Listing Service. Displayed property listings may be held by a brokerage firm other than the broker and/or agent responsible for this display. The information and any photographs and video tours and the compilation from which they are derived is protected by copyright. 

© 2026 San Diego Multiple Listing Service. All rights reserved. 

Data last updated 3:32 AM UTC, 10/21/2026



Website advertised by Martija, Jose Manuel | CA DRE# 0216​5142 , DRE 500177625

Powered by Luxury Presence
